Garage & Basement Insulation
Garage wall, ceiling, and door insulation paired with basement rim joist and foundation wall insulation — closing the gap in the semi-heated and unheated transition spaces that share walls, floors, and ceilings with the rest of the house.
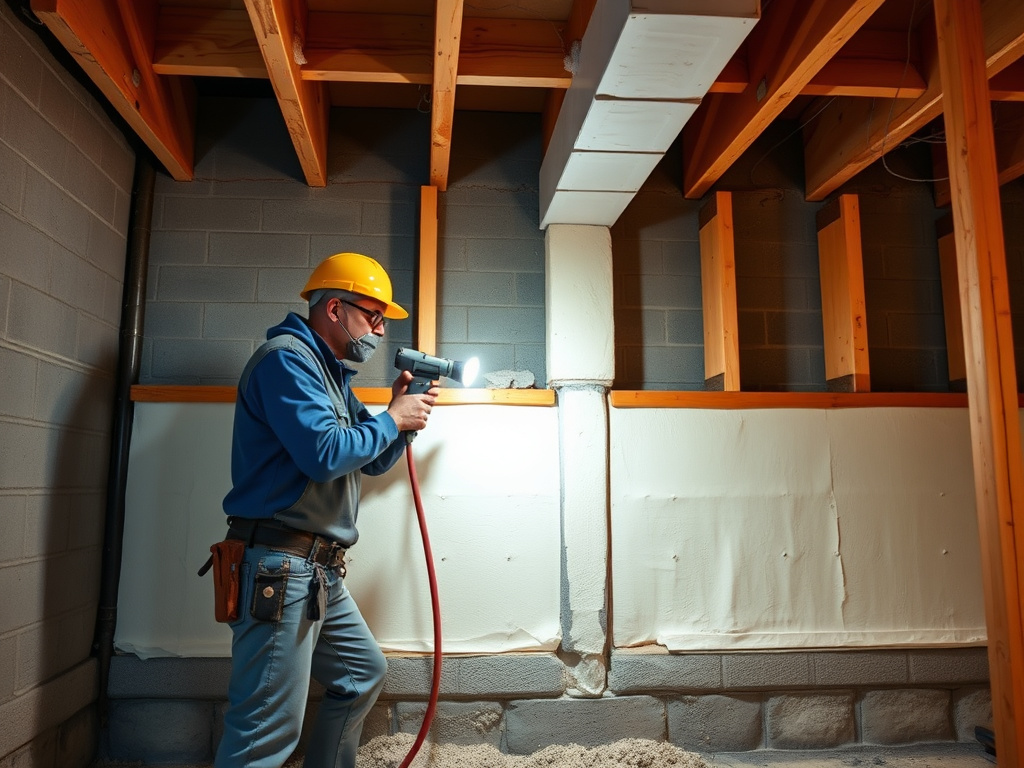
Garages and basements sit in an awkward middle zone — not quite outside, not quite inside, and too often left out of insulation planning entirely because of it. An attached garage without insulated walls and ceiling shares more surface area with the rooms above and beside it than most homeowners realize, and an uninsulated garage door is frequently the single largest heat-loss surface in that part of the house. Basements have their own version of the problem: the rim joist band running the full perimeter of the foundation is one of the most consistently under-insulated assemblies in residential construction, and bare foundation walls lose heat straight into the surrounding soil.
We treat both as connected transition-space problems rather than separate small jobs. That means insulating the walls and ceiling that actually border living space, addressing the garage door itself, sealing and insulating the rim joist band, and insulating foundation walls where the basement is unfinished, semi-finished, or being converted into real living space — matched to how you actually use the space, not a one-size-fits-all package.
Why homeowners choose it
- Stops a hot or freezing garage from transferring temperature extremes into adjacent living space
- Rim joist insulation closes one of the most consistently under-insulated assemblies in the whole house
- Basement wall insulation reduces conductive heat loss into the surrounding soil
- Protects pipes and mechanical equipment routed through unheated basements and garages from freeze risk
- Makes a garage workshop, gym, or storage space usable through temperature extremes
- Reduces the heating and cooling load on adjacent rooms by closing off a major, often-ignored transfer surface
Why garages run to temperature extremes — and what that costs the rest of the house
An uninsulated garage has almost nothing slowing heat transfer between outside conditions and the walls and ceiling it shares with your living space, and the garage door itself is usually the biggest offender — a large, thin, often uninsulated panel that swings wide open several times a day. Insulating the shared walls and ceiling with batt or spray foam addresses the structural transfer; insulated garage door panels address the door itself, which can otherwise undo a lot of the benefit of insulating everything around it.
Sealing the top plate where the garage ceiling meets the attic matters just as much as the insulation itself — that connection is a common air-leakage path between the garage and the rest of the house, and closing it is part of doing the job correctly rather than an optional extra.
- Insulate shared walls and ceiling first — that's the surface actually touching living space
- Insulated garage door panels address the largest single heat-loss surface in most garages
- Seal the top plate and attic connection between garage and house
- Weatherstrip the man door the same way you would an exterior entry door
Basement rim joists and foundation walls: where basements actually lose heat
The rim joist band — the strip of framing that sits directly on top of the foundation and supports the floor system above — runs the entire perimeter of the house at grade level, and in a lot of homes it was insulated, if at all, with loosely stuffed fiberglass batts that sag, gap, and fall away from the cavity over time. Closed-cell spray foam is well suited to this area specifically because it bonds to the irregular framing and fully air-seals the cavity in the same step, instead of leaving the gaps a stuffed batt inevitably does.
Foundation walls lose heat differently — mostly through direct conduction into the surrounding soil, especially on the above-grade portion of the wall. The right approach depends on wall type: frame, poured concrete, and block foundations each call for a different insulation method, and moisture conditions at the wall need to be understood before anything gets covered up, since trapping moisture against a foundation wall creates a bigger problem than the one you started with.
- Rim joist band is one of the top heat-loss and air-leak sources in a typical basement
- Closed-cell foam bonds to irregular framing and air-seals the cavity in one step
- Foundation walls lose heat mainly through conduction into surrounding soil
- Wall type and moisture conditions determine the right insulation approach before covering anything up
Unheated, semi-heated, or converting to living space — matching insulation to how you use it
An unconditioned storage garage doesn't need the same treatment as a garage workshop you're in year-round — for pure storage, the priority is usually just the shared walls and ceiling bordering living space. A semi-heated garage workshop or gym needs real wall and ceiling R-value plus a properly insulated door to actually hold a comfortable temperature. A basement being finished into livable space is a different project entirely, calling for a full wall assembly with vapor and moisture considerations handled correctly from the start, not insulation bolted on after the fact. We assess how the space is actually used before recommending scope, rather than defaulting to the same package for every garage or basement that comes through the door.
Ideal for
- Attached garages with rooms directly above or beside them that run noticeably hot or cold
- Basements with an uninsulated or poorly insulated rim joist
- Unfinished basements being converted into living, storage, or mechanical space
- Homeowners with pipes or a water heater in a garage or basement at freeze risk
- Detached garages used as a workshop, gym, or studio that needs real temperature control
What affects the cost
Garage & Basement questions, answered
Yes, when the garage shares walls, a ceiling, or ductwork with living space. An uninsulated garage transfers outdoor temperature extremes directly through those shared surfaces, which forces the rooms next to and above it to work harder to stay comfortable.
Closed-cell spray foam is generally the strongest option because it bonds to the irregular framing at the rim joist and air-seals the cavity in the same application — something loosely fitted batts struggle to do consistently over time.
Often, yes — even an unconditioned garage benefits from insulating the walls and ceiling that border your living space, since that surface is still transferring outdoor temperature into rooms you do heat and cool.
Yes. Rim joist and foundation wall insulation can be done as a standalone project in an unfinished basement — it doesn't require framing, drywall, or a full finish-out to deliver a real comfort and energy benefit.
In most cases, yes. Water lines and water heaters located in an unheated garage or an uninsulated basement are directly exposed to outdoor temperature swings, and insulating the surrounding walls and rim joist reduces that freeze risk meaningfully.
Garage & Basement done right, the first time
Garage & Basement isn't a commodity — the result depends entirely on how carefully it's planned and installed for your specific project. We assess what the space actually needs, prep it properly, and install to your target R-value, so the work delivers the comfort and energy savings it's supposed to. No shortcuts, no builder-grade rush.
We work with homeowners, property managers, and container-conversion builders nationwide, and we'll help you check what current rebate or weatherization-assistance programs apply to your project. Every job starts with a free, no-pressure quote.
Just as important, we treat every project like the system it is. Insulation, ventilation, and air sealing (or, for a container, vapor sealing) all interact, and getting one right while ignoring the others leaves comfort and savings on the table. When we scope your garage & basement, we look at how it fits the whole picture — so the finished result performs the way it should and actually lowers the bill you feel every month. That whole-project mindset, plus honest advice about what your space truly needs, is what our clients count on us for.
Free assessment
We evaluate your project and give you a clear, itemized quote.
Expert install
We prep and install your garage & basement to spec — clean and on schedule.
Savings you can feel
Lower energy bills, a more comfortable space, and honest guidance on any rebates you may qualify for.
Related services
Ready for a free garage & basement quote?
Tell us about your home and we'll put together a clear, no-pressure quote — plus walk you through the weatherization rebates you may qualify for.