Home Energy Audits
Blower-door testing and infrared thermal imaging that measure exactly where a home is losing energy, so any insulation or air-sealing work that follows is targeted to real, diagnosed problems instead of a guess.
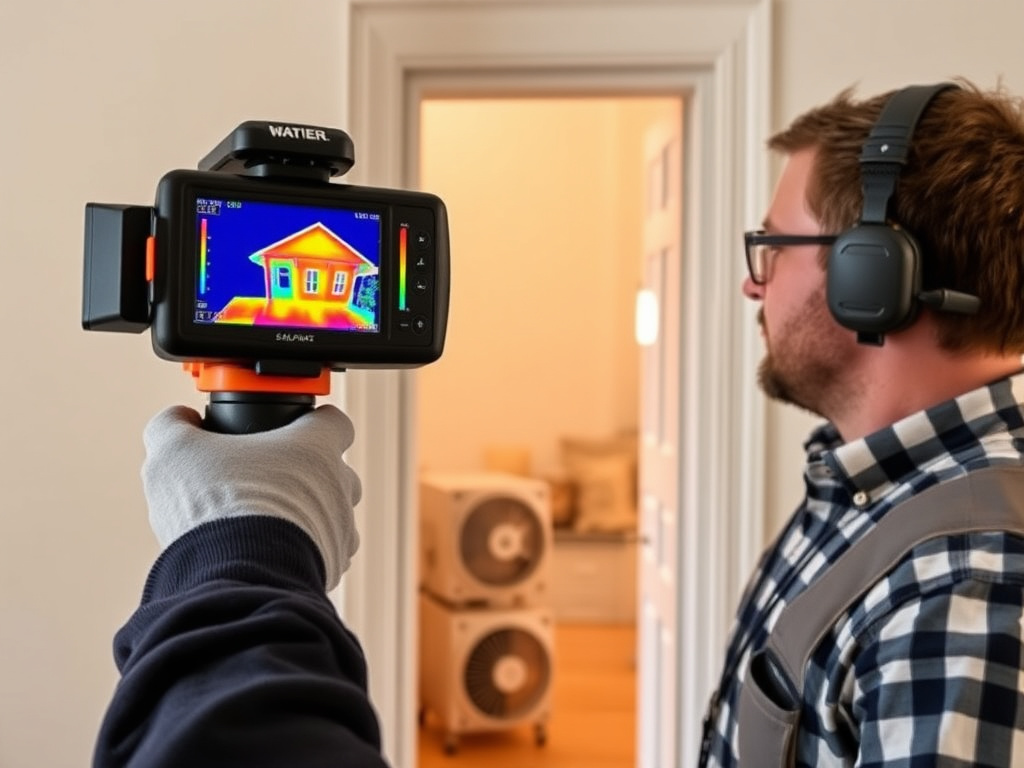
Most homeowners chasing a high heating or cooling bill are working from guesswork — a drafty room here, a cold floor there, maybe an attic that looks thin. A home energy audit replaces that guesswork with measured data. A blower-door test depressurizes the whole house with a calibrated fan and measures exactly how much air is leaking in and out, expressed as air changes per hour. Paired with an infrared thermal imaging camera, we can see missing insulation, thermal bridging, and air leakage that's completely invisible once drywall and finishes are in place.
We run audits as a diagnostic service in their own right, not just a preamble to a sales pitch. That distinction matters — a lot of insulation and air-sealing work gets sold based on what's easy to install rather than what a home actually needs, and homeowners end up paying for upgrades that don't address the real problem. An audit gives you a prioritized, evidence-based list of what's actually costing you energy, whether the fix ends up being ours or something else entirely.
Why homeowners choose it
- Pinpoints exact air leakage locations with a blower-door test instead of guesswork
- Infrared thermal imaging reveals missing or compressed insulation invisible behind drywall
- Quantifies your home's air changes per hour so you have a real baseline before and after any work
- Prevents paying for insulation upgrades that won't fix the actual problem
- Delivers a prioritized, ranked list of what to fix first for the biggest real-world return
- Documents before-and-after performance so the impact of completed work is measurable, not assumed
What a blower-door test actually measures
A blower-door test uses a calibrated fan mounted in an exterior door frame to depressurize the entire house to a controlled pressure. The fan's airflow, measured in cubic feet per minute at that pressure, gets converted into air changes per hour — a number that tells us, objectively, how leaky the building envelope is compared to a tight, well-sealed home. While the house is depressurized, a technician walks the interior with a smoke pencil or handheld manometer, feeling and tracking exactly where outside air is rushing in through gaps most homeowners would never notice on their own.
That combination of a hard number and a physical walk-through is what makes the test useful beyond curiosity — it turns "this house feels drafty" into a specific, ranked list of leak points, and it gives us a real before-and-after comparison once air sealing or insulation work is complete.
- Calibrated fan depressurizes the house to a controlled pressure
- Airflow is converted into an air-changes-per-hour score for the whole building envelope
- Smoke pencil or manometer walk-through locates leaks in real time under depressurization
- Repeatable, so results before and after work can be directly compared
Thermal imaging: seeing the insulation gaps you can't see
An infrared thermal imaging camera reads surface-temperature differences across walls, ceilings, and floors, which makes insulation problems visible that are otherwise completely hidden behind drywall. Missing or compressed batts, gaps around can lights and top plates, thermal bridging at framing members, and uninsulated headers all show up as distinct temperature patterns that a visual inspection alone would miss entirely.
Thermal imaging works best paired with the blower-door test rather than run on its own — the blower door tells us the house is leaking air, and the camera helps show exactly where and why, whether that's a genuine air leak or simply a spot where insulation is thin, missing, or improperly installed.
- Reveals missing or compressed insulation behind finished walls and ceilings
- Shows thermal bridging at studs, headers, and framing members
- Flags moisture-related cold spots that can indicate a bigger problem than insulation alone
- Can identify duct leakage running through unconditioned attic or crawl space
Diagnostics before installation — why the order matters
A lot of insulation work gets proposed based on what's fastest to sell, not what a specific home actually needs measured against. Running the audit first means any proposal that follows is targeted to your home's actual, measured deficiencies — not a generic "add more attic insulation" recommendation that may not address the room that's actually cold. It also protects against the opposite mistake: over-sealing a home without checking ventilation and combustion-appliance safety first, which is exactly the kind of thing a proper audit is built to catch before work begins, not after.
Ideal for
- Homeowners with high heating or cooling bills and no clear idea why
- Anyone about to invest in a major insulation or air-sealing project who wants data first, not a sales pitch
- Homes with persistent drafts, cold rooms, or uneven temperatures from room to room
- New homeowners who want a real baseline read on a house they just bought
- Homeowners pursuing a rebate or efficiency program that requires audit documentation
What affects the cost
Energy Audits questions, answered
It's a calibrated fan temporarily mounted in a door frame that depressurizes the house to measure air leakage. It's a standard, non-damaging diagnostic test — nothing about the process affects your home's structure or systems.
A quote alone is based on a visual walkthrough; an audit is based on measured data. If you want to know exactly where your home is losing energy — not just where it looks thin — the audit is the more accurate starting point, especially before a major project.
Most single-family home audits take a few hours on-site, depending on square footage and how many areas need to be scanned. We'll give you a specific window when scheduling based on your home's size and layout.
The blower-door test measures how much air your house is leaking, as a whole-house number. Thermal imaging shows where insulation is missing or where specific leaks are occurring. Used together, they answer both how bad the problem is and exactly where it lives.
Yes — that's the point. Instead of a generic recommendation, you get a ranked list of the leak points and insulation gaps that are actually costing you the most energy, so any work that follows goes where it matters most.
Energy Audits done right, the first time
Energy Audits isn't a commodity — the result depends entirely on how carefully it's planned and installed for your specific project. We assess what the space actually needs, prep it properly, and install to your target R-value, so the work delivers the comfort and energy savings it's supposed to. No shortcuts, no builder-grade rush.
We work with homeowners, property managers, and container-conversion builders nationwide, and we'll help you check what current rebate or weatherization-assistance programs apply to your project. Every job starts with a free, no-pressure quote.
Just as important, we treat every project like the system it is. Insulation, ventilation, and air sealing (or, for a container, vapor sealing) all interact, and getting one right while ignoring the others leaves comfort and savings on the table. When we scope your energy audits, we look at how it fits the whole picture — so the finished result performs the way it should and actually lowers the bill you feel every month. That whole-project mindset, plus honest advice about what your space truly needs, is what our clients count on us for.
Free assessment
We evaluate your project and give you a clear, itemized quote.
Expert install
We prep and install your energy audits to spec — clean and on schedule.
Savings you can feel
Lower energy bills, a more comfortable space, and honest guidance on any rebates you may qualify for.
Related services
Ready for a free energy audits quote?
Tell us about your home and we'll put together a clear, no-pressure quote — plus walk you through the weatherization rebates you may qualify for.